Decks, Patios and Outdoor Living in Etobicoke: What Lasts and What Fails
Alderbridge ContractingJuly 16, 2025
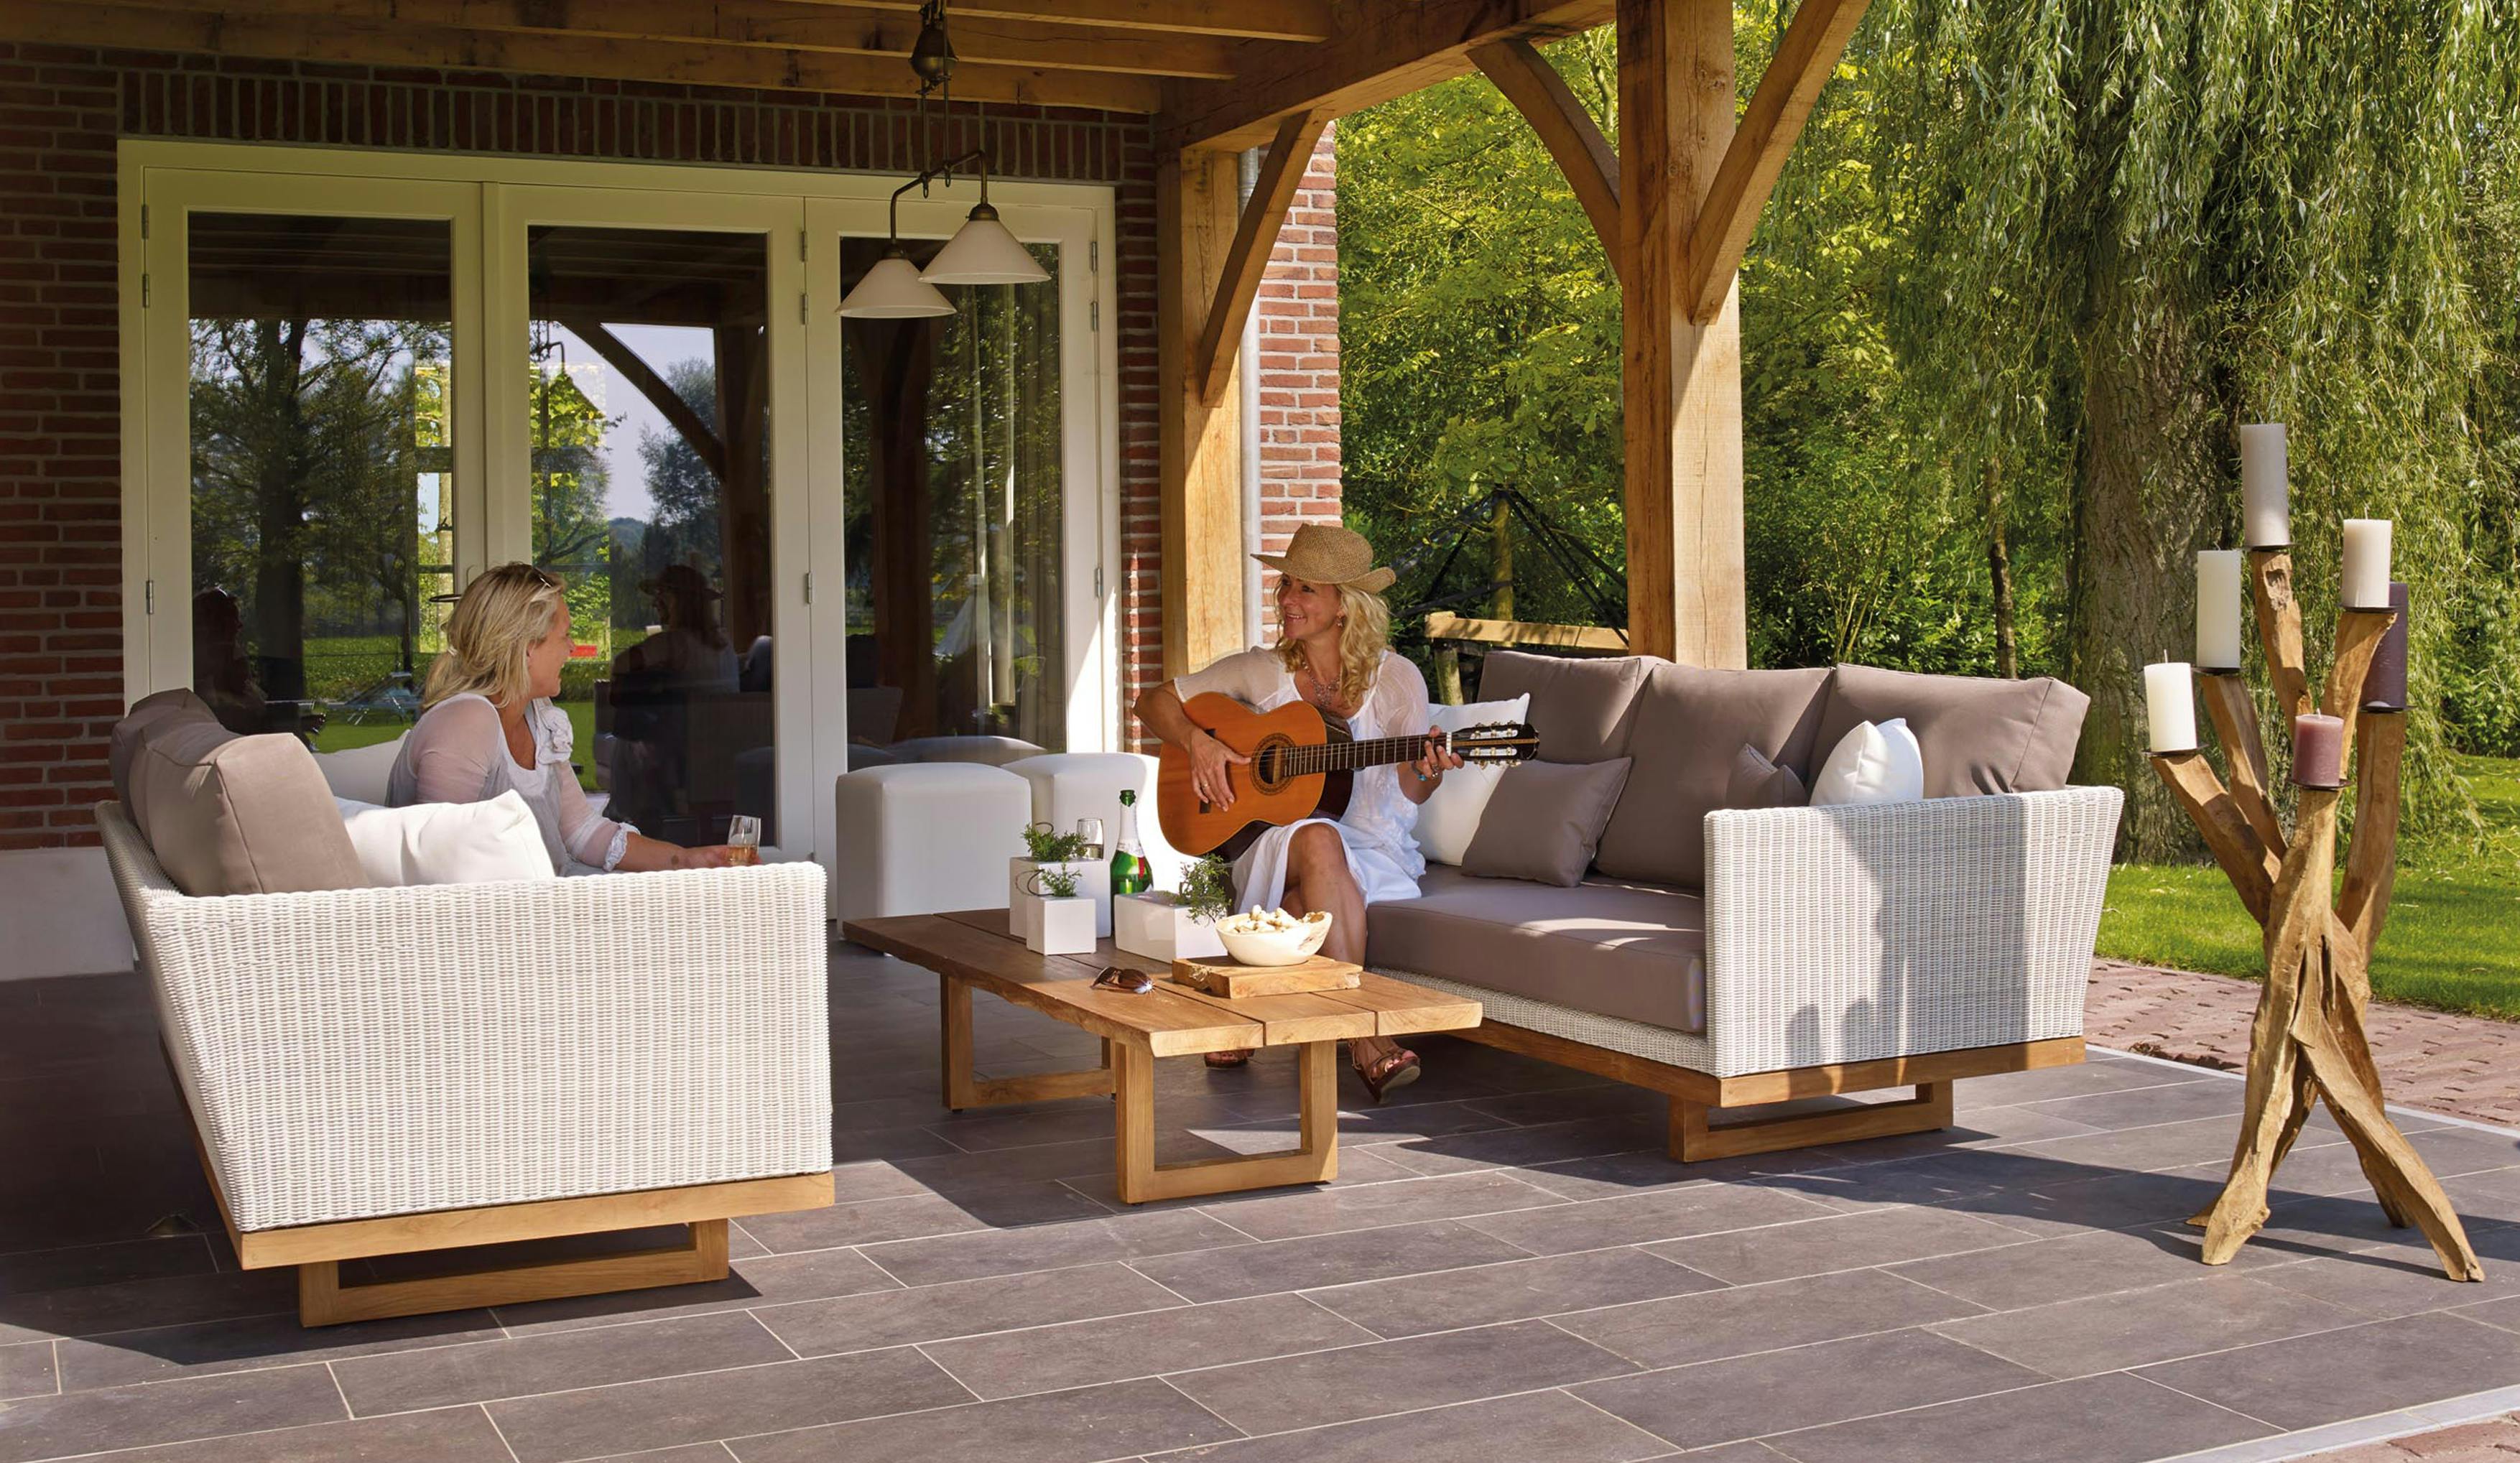
Outdoor living has become one of the most requested renovations in Etobicoke, and it is also the one where the most money gets wasted. Almost everything that fails about a deck or patio fails below the surface, where nobody looked when it was built.
Start with footings. The frost line in the Toronto area means deck footings have to bear well below grade — around 1.2 metres — or the ground will lift them every winter. A deck on shallow pads or patio stones will rack, twist and pull away from the house, and by the time that is visible the framing has usually already been damaged. Properly sized concrete footings or helical piles are not the exciting part of the budget and they are the part that determines whether the structure is level in fifteen years.
The other structural item is the ledger — the board fastening the deck to the house. Ledger attachment is the most common serious defect we find on existing decks, and it is the one that causes collapses. It has to be flashed and fastened into the house structure, not into sheathing.
Patios fail for the same reason in a different form. Most failed interlock we are asked to replace failed because the granular base was too thin or was never properly compacted, not because of the pavers. Base preparation and grading water away from the foundation is the work; the surface is the finish.
Permits catch people out more often on coverage than on height. In Toronto a deck generally needs a building permit once the walking surface is more than about 60 cm above grade, and zoning rules govern how far it can project into a yard and how much of the lot can be covered — at any height. It is worth checking zoning before a design is drawn rather than after, so what you approve is what can actually be built.
On materials, the honest trade-off is cost against maintenance. Cedar is warmer underfoot, looks better to most eyes and costs less up front, but needs cleaning and refinishing every two to three years to stay that way. Composite and PVC cost more initially and need washing rather than sanding and staining. If you know you will not refinish it, composite is the better long-term value. Pressure-treated remains the sensible structural choice underneath either.
The upgrades that change how much you actually use the space are the ones that extend the season. In this climate an uncovered deck gets perhaps ten usable weeks. A covered structure or pergola, a screened enclosure, infrared heating, a fire feature and decent lighting can turn that into six months. Built-in seating and integrated planters make a small yard feel considered rather than furnished.
Outdoor kitchens need gas, water and power run and rated for exterior use, plus drainage and a way to drain the lines before the first freeze. Plan winterisation at the design stage — retrofitting it is disruptive and it is the thing people forget until November.
Thinking about outdoor living & decks?
A deck in southern Ontario has to survive a hundred freeze-thaw cycles a year, and most of what fails about them is below the surface. We build outdoor spaces from the footings up, so the parts you look at are still level in fifteen years.
See Outdoor Living & DecksRelated posts
- Which Renovations Offer the Best ROI in Etobicoke?Want to maximize your renovation budget? Learn which upgrades bring the highest return on investment for Etobicoke homeowners.
- Kitchen Renovation in Etobicoke: Layout, Open-Concept Walls and FinishesA practical guide to renovating an Etobicoke kitchen — getting the layout right, what opening a wall really involves, and which finishes are worth the money.
- What a Bathroom Renovation Costs in Etobicoke — and Where to SaveWhat actually drives the cost of a bathroom renovation in Etobicoke, which savings are real, and which ones cost you more within three years.