Kitchen Renovation in Etobicoke: Layout, Open-Concept Walls and Finishes
Alderbridge ContractingJune 3, 2025
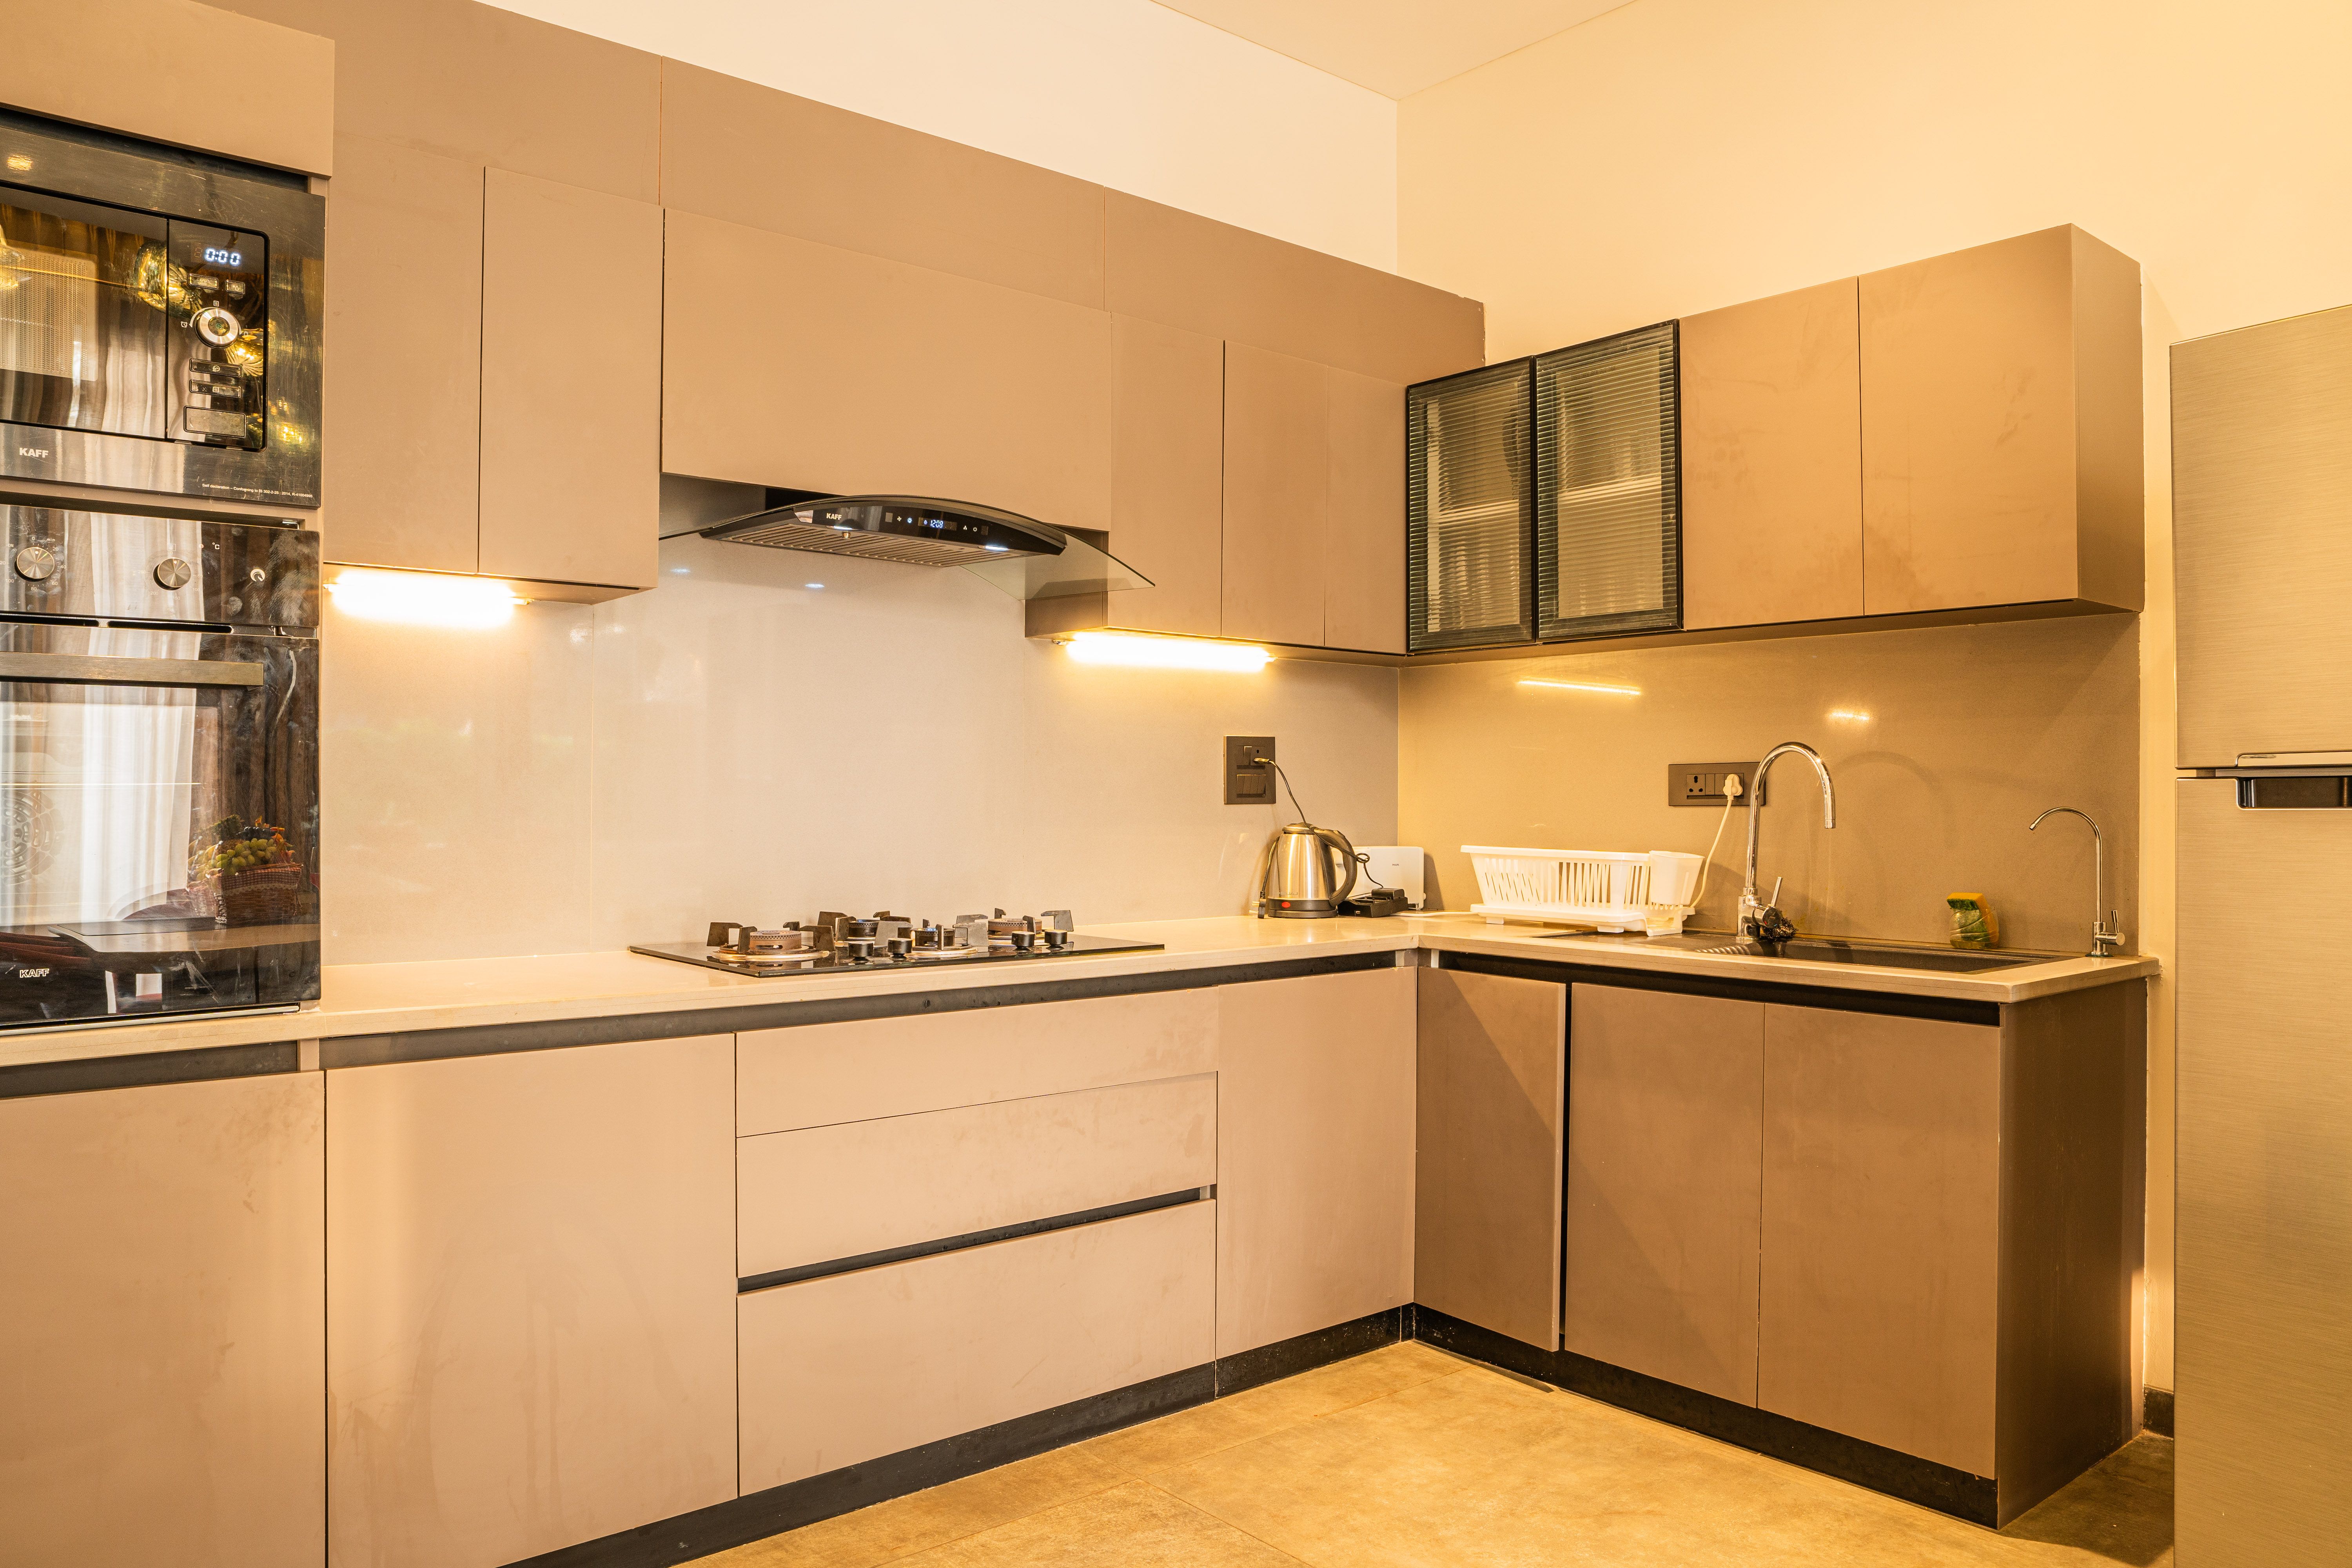
The most valuable hours in a kitchen project happen before anyone picks a colour. Where the sink, cooking surface and refrigeration sit relative to each other decides whether the room works, and that arrangement is pinned down by plumbing and ventilation runs which are awkward and expensive to change later.
Work through how the room is actually used. Can two people work without colliding? Where do groceries land when you come in? Where does the bin go? Do the dishwasher and oven doors conflict when both are open? These are unglamorous questions, and they are the ones you live with every day for the next fifteen years.
Opening the wall between the kitchen and living space is the most requested change we get, and it is structural work rather than a finish choice. If the wall carries load it needs an engineered beam sized for the span above, and — the part that gets skipped — a load path carried down through the floor structure to the footings. A beam dropped in at ceiling level with nothing beneath it is not a solution. It also usually means relocating ductwork, plumbing and wiring that ran inside the wall, which is why nobody can quote wall removal accurately over the phone.
If you are planning an open-concept layout, an island or peninsula is what stops the kitchen dissolving into the living area. It defines the zone, adds prep surface, and gives casual seating. Allow proper clearance around it — a beautiful island with 750 mm of walkway is a daily irritation.
Lighting is what ties an open plan together and it needs to work in layers: task lighting under the cabinets where you actually chop, ambient light for the room, and something over the island. Choosing cohesive flooring across the whole open space, rather than changing material at the old wall line, is what makes it read as one room instead of two rooms with the wall knocked out.
On finishes, quartz counters, matte hardware and warm neutral palettes with natural texture have held up well and still look current. Large islands with seating continue to be the centrepiece most families want. But the finish that matters most is the one nobody photographs: ventilation. Range hoods are routinely undersized and frequently vented nowhere. A powerful hood needs rigid duct to the exterior, correctly sized, and above certain capacities it needs make-up air so it does not depressurise the house and backdraft other fuel-burning appliances. That is a safety issue, not a preference.
In older Etobicoke houses, custom cabinetry usually earns its premium over stock. Walls are rarely square and ceiling heights vary, so stock boxes leave filler strips and a dead gap at the ceiling. Built-to-the-room cabinetry uses the full volume you are paying for. In a newer, square house the gap narrows and stock becomes a reasonable choice.
Plan to be without the room for six to ten weeks, and order cabinetry, stone and appliances before demolition starts. The most common reason a kitchen sits unusable for an extra month is a long-lead item ordered after the job began.
Thinking about kitchen renovations?
Kitchens are where households actually live, and where renovation decisions are hardest to reverse. We build kitchens around how you cook and move rather than around a cabinet catalogue.
See Kitchen RenovationsRelated posts
- Which Renovations Offer the Best ROI in Etobicoke?Want to maximize your renovation budget? Learn which upgrades bring the highest return on investment for Etobicoke homeowners.
- Decks, Patios and Outdoor Living in Etobicoke: What Lasts and What FailsBuilding outdoor space that survives southern Ontario winters — footings, permits, materials, and how to get more than ten weeks a year out of it.
- What a Bathroom Renovation Costs in Etobicoke — and Where to SaveWhat actually drives the cost of a bathroom renovation in Etobicoke, which savings are real, and which ones cost you more within three years.