Planning a Custom Home or Major Addition in Etobicoke
Alderbridge ContractingMay 17, 2025
On a custom home or a large addition, the approvals process decides the schedule long before construction does. People routinely plan around build time and are surprised by the year that precedes it.
Zoning comes first, because it determines the envelope: lot coverage, floor space index, height, and front, side and rear setbacks. Etobicoke has a wide range of zoning across its neighbourhoods, and two similar-looking lots on the same street can permit noticeably different buildings. Establish what your specific lot allows before any design work, not after.
Where a design needs more than the by-law permits, the route is a Committee of Adjustment application for a minor variance. That is a public process, with notice to neighbours and a hearing, and it realistically adds several months. It is worth assessing at the very start — it is often the difference between breaking ground this year and next.
For additions, the question is whether the existing structure and foundation can carry the new load. A second storey frequently requires foundation underpinning or reinforcement and always requires engineered drawings. A rear addition needs its new foundation bearing at frost depth and tied to the existing in a way that manages differential settlement. There is a point at which the cost of reinforcing and tying into an older structure approaches the cost of building new, and you get a compromised layout for the money — that conversation belongs at the sketch stage, not at framing.
Taking a house back to the studs is the other route, and on a good lot it is often the most cost-effective way to get a genuinely modern house. Everything gets corrected at once: insulation and air sealing to current standards, knob-and-tube and galvanised plumbing removed entirely, HVAC sized for the finished house rather than the original, and the layout reorganised without working around walls that only exist for historical reasons. Expect six to twelve months depending on scope.
On the design itself, the decisions that have aged best are about flexibility rather than fashion. Rooms that adapt — to work, to a growing family, to someone eventually not managing stairs — hold their value. Sliding partitions and built-in storage do more for how a house lives than most finish choices. Plan for the long term: family growth, accessibility, and an envelope efficient enough that the heating system can be small.
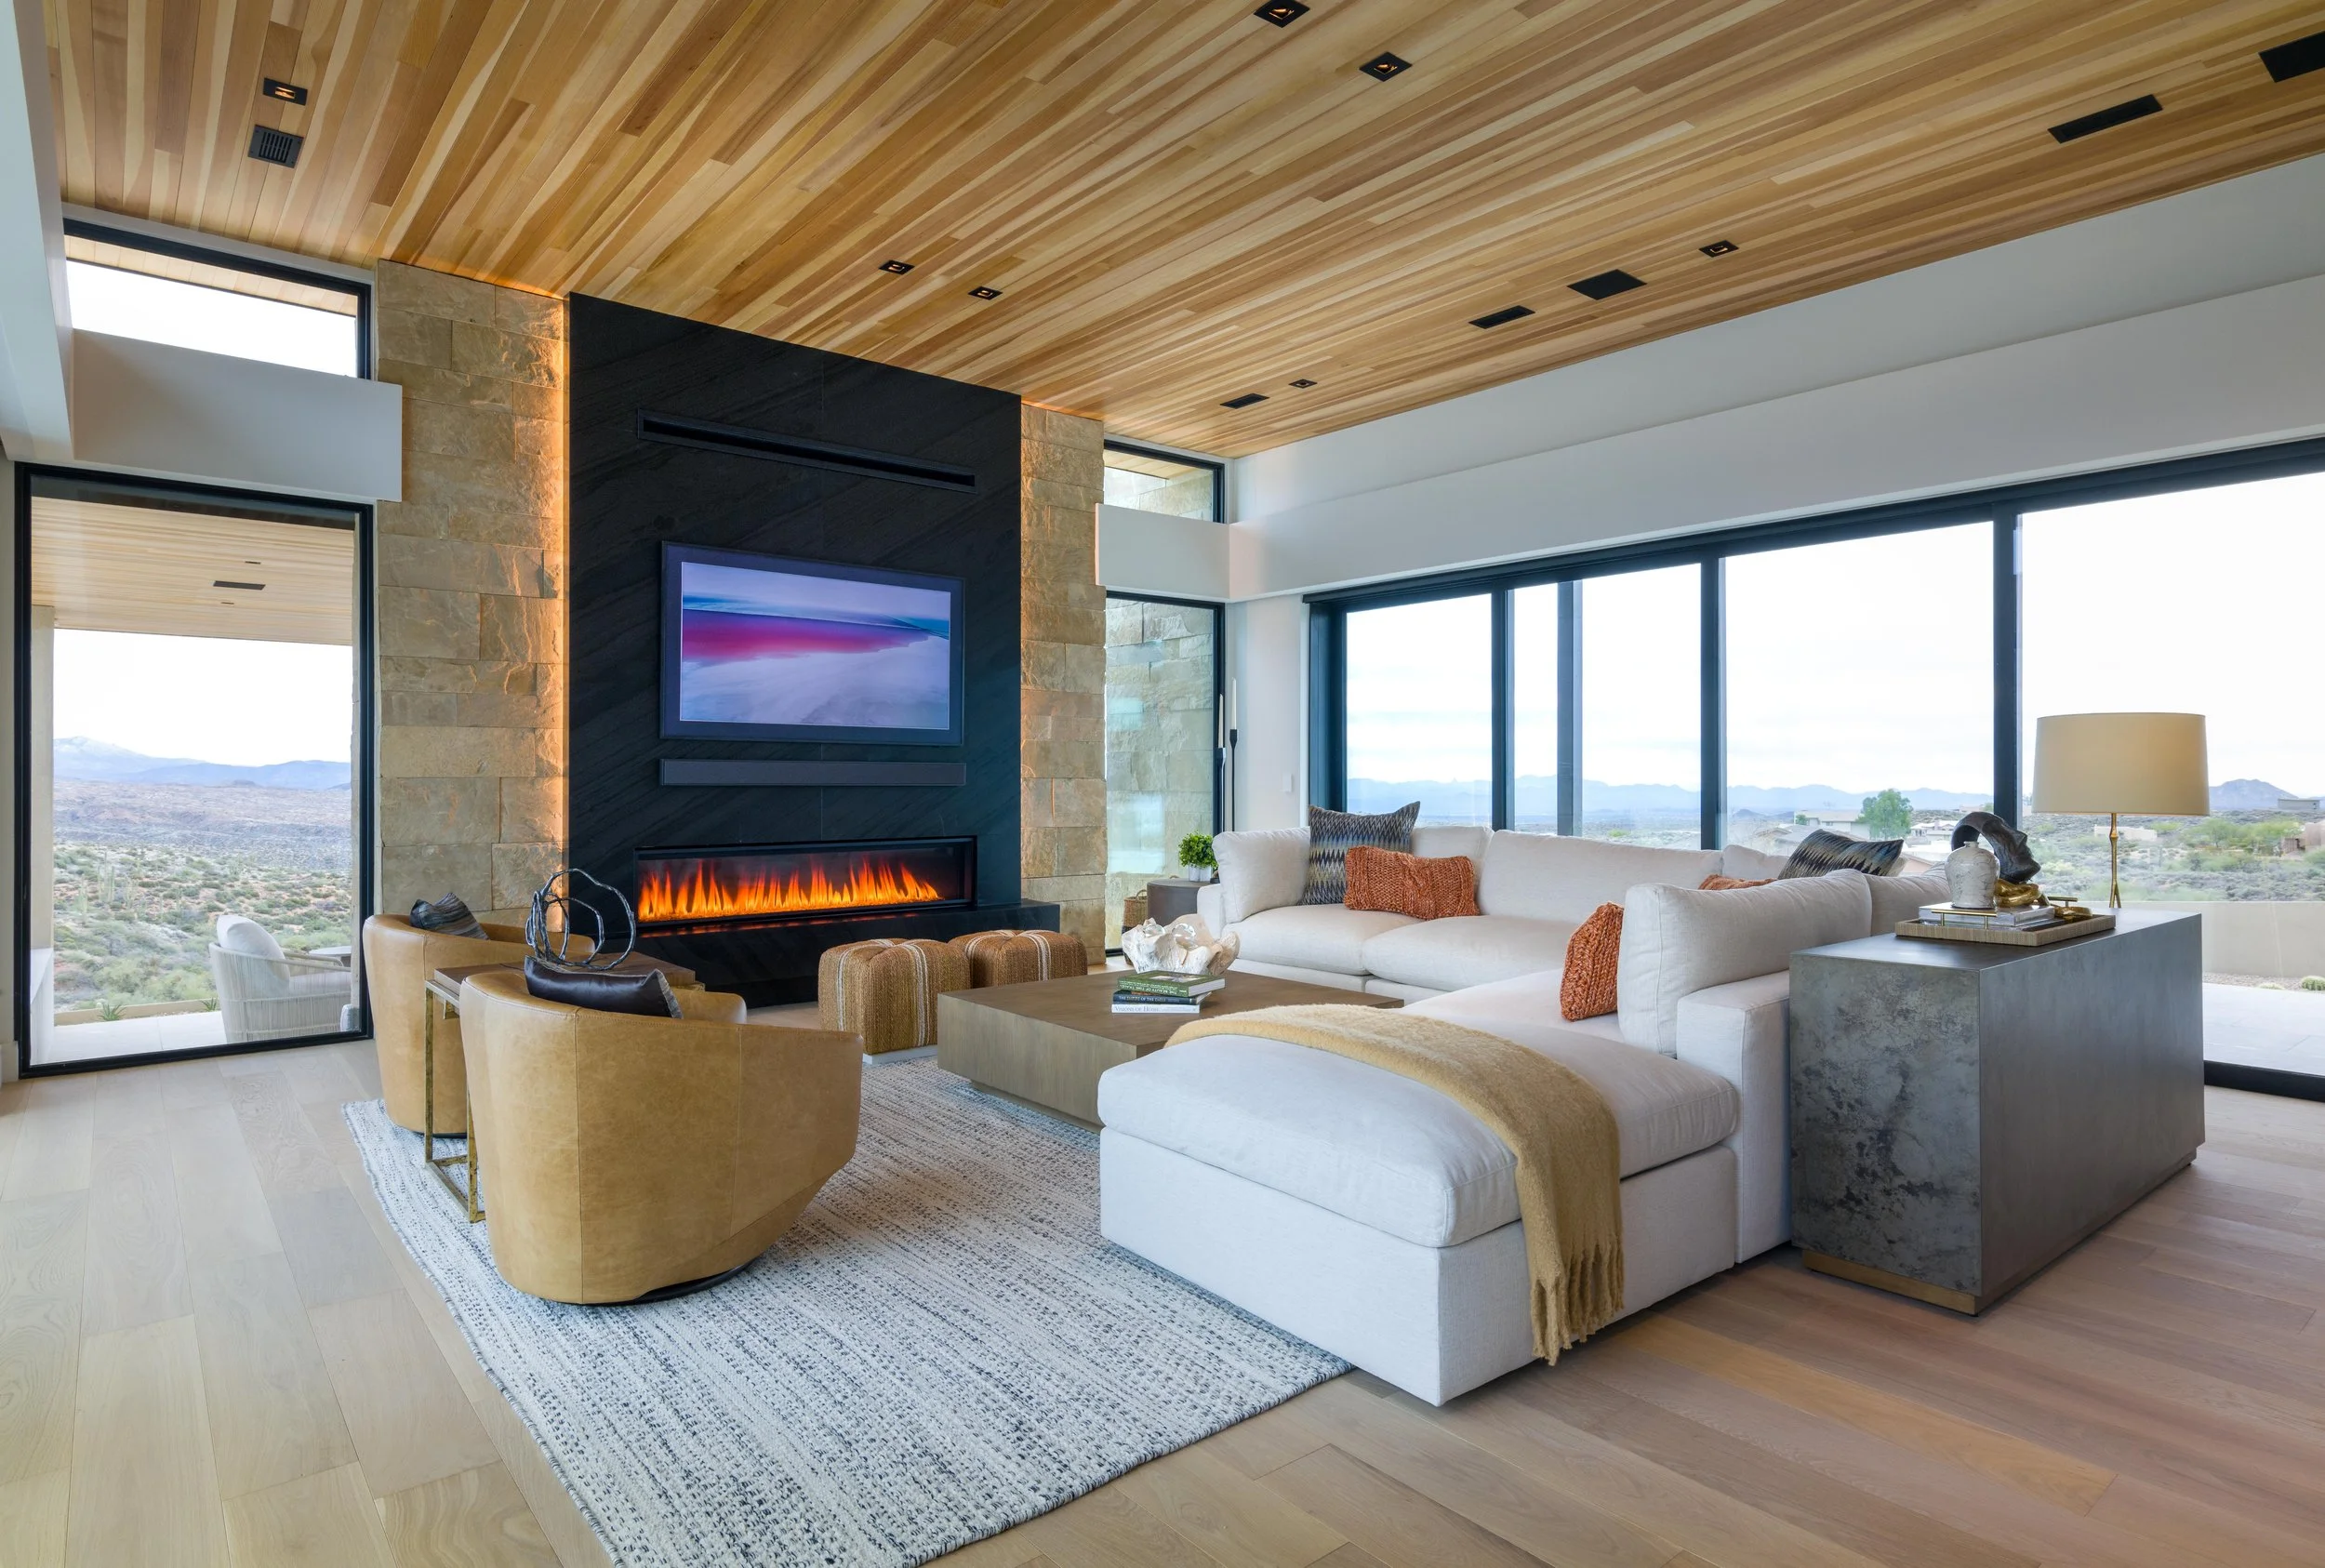
Outdoor integration continues to be the most requested feature: large glazing, rooftop decks, and level thresholds onto patios that make the garden part of the living space rather than something viewed through a window. Where it is done well it is planned with the structure, not added to it.
Smart systems for climate, security and lighting are worth roughing in during construction even if you do not fit them immediately — conduit and wiring cost very little with the walls open and a great deal afterwards. The same applies to a future bathroom drain, a wet bar supply, or circuits you might want later.
Practically: get the permits properly, since misunderstanding local codes is the most common source of delay, and choose the contractor on how they run a project rather than on the quote alone. We work with the architectural and engineering consultants a project of this scale needs, manage the permit application and the plan examiner comments, and run the whole thing through one point of contact with payments tied to completed milestones rather than to the calendar. New homes in Ontario are covered by the province’s statutory new home warranty.
Thinking about custom homes & additions?
Building new, adding a second storey, or taking a house back to the frame are the largest projects we run. They are also the ones where the approvals process decides the schedule long before construction does.
See Custom Homes & AdditionsRelated posts
- Which Renovations Offer the Best ROI in Etobicoke?Want to maximize your renovation budget? Learn which upgrades bring the highest return on investment for Etobicoke homeowners.
- Decks, Patios and Outdoor Living in Etobicoke: What Lasts and What FailsBuilding outdoor space that survives southern Ontario winters — footings, permits, materials, and how to get more than ten weeks a year out of it.
- Kitchen Renovation in Etobicoke: Layout, Open-Concept Walls and FinishesA practical guide to renovating an Etobicoke kitchen — getting the layout right, what opening a wall really involves, and which finishes are worth the money.